1230 Melton Road 132West Union, SC 29696
Mortgage Calculator
Monthly Payment (Est.)
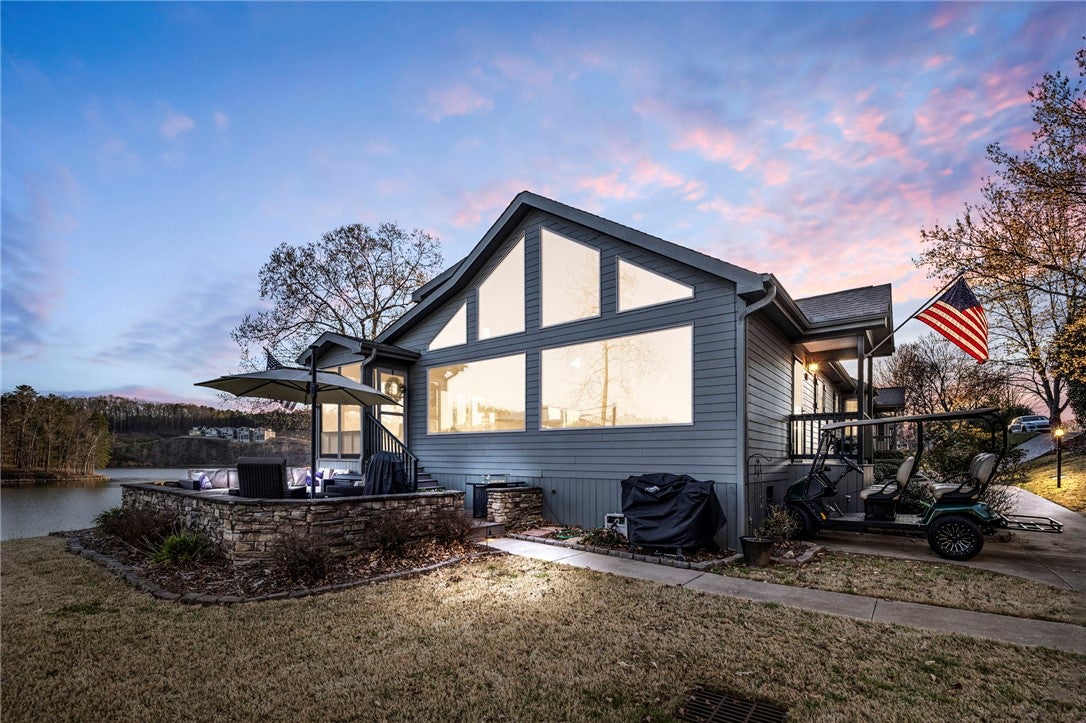
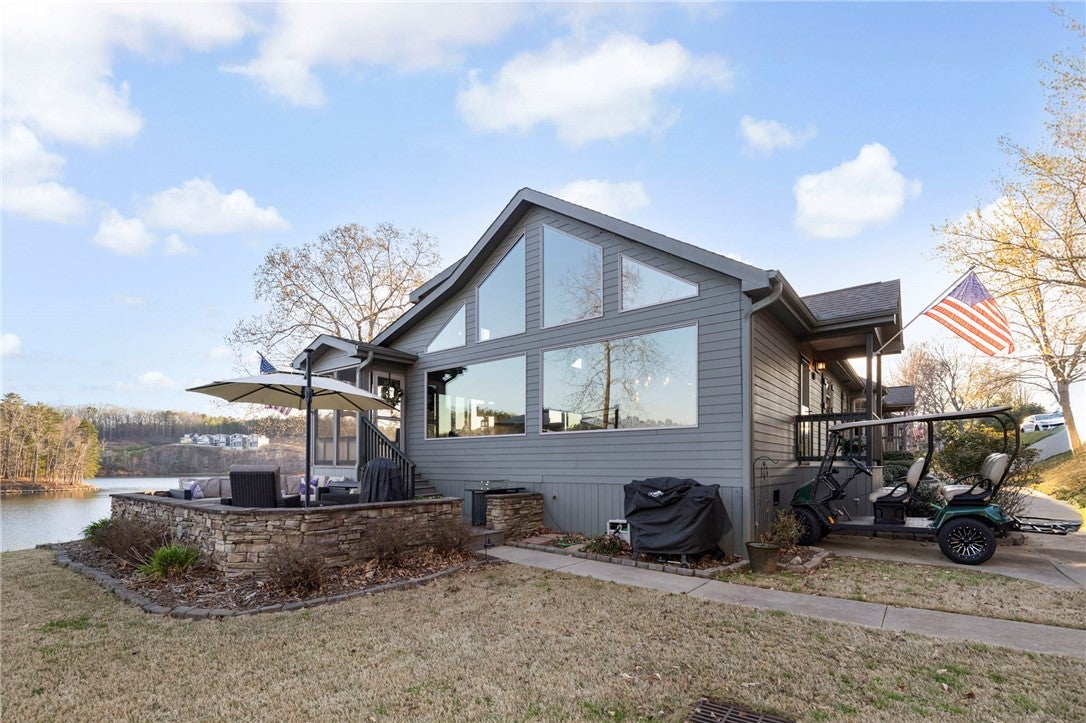
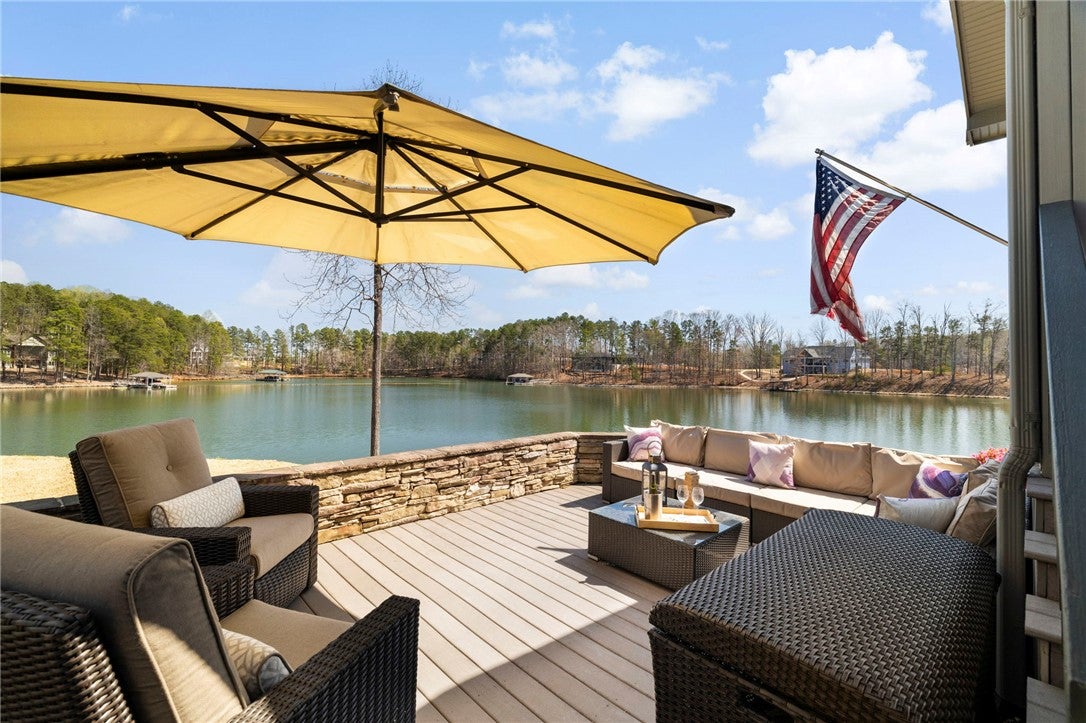
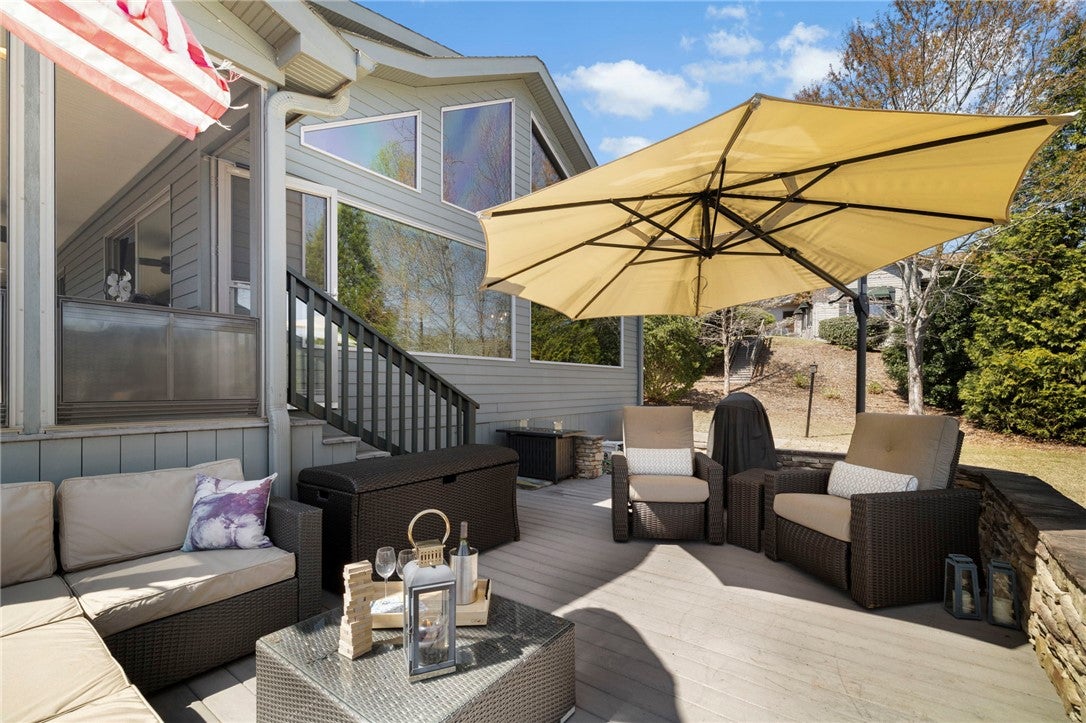
Enter an interest rate to see your estimated monthly payment.Welcome to your direct waterfront Lake Keowee cottage! Originally a model home in the neighborhood, this cottage has it all. Cottage 132 is an end unit, direct lakefront, LARGEST ranch with approximately 1,533 square feet, the largest yard space, closest proximity to the water, attached deck, and closest proximity to the clubhouse and amenities as well. The finished loft is used as a third bedroom. Being so close to the water makes cottage 132 a place of total peace and tranquility. You could live in this cottage as your full-time residence or enjoy it as your treasured lake getaway. This fully furnished, lakefront cottage, features a custom-built staircase to the finished loft (with storage underneath) and built-in bookcase. Stainless appliances, stainless trash compactor, gas range, dishes, stemware, pots and pans, gorgeous wood floors (finished on site), gas fireplace with stone surround, a large attached deck fenced in with stone, a wet bar, wine cooler, sink, added cabinetry, custom local wooden art, furniture, TVs, bedding, an EZE-Breeze screened porch that stretches the full length of the home, a large kitchen island, granite countertops throughout, insulated crawlspace, complete with dehumidifier, new HVAC in 2022 and much more! Ask for the extensive features list. This pristine home is ready for its new owners to not just enjoy themselves but entertain guests as well! Get ready to enjoy the lake life immediately! Bring your lake wear and enjoy the clubhouse (only steps away from this cottage) and cozy fires for ambience. Play pool in the billiards room, enjoy the game room, relax and read in the library, workout in the renovated gym or take a dip in the pool! Don't forget the beach! It's fun to hang out there too! The new boat slips are in the water now. Ask about renting one. If you are looking for a low maintenance retreat, lake getaway, or full-time lakefront home, this is it! This established community offers many amenities mentioned above. They include a fabulous lakefront lodge and swimming pool, marina, beach, fitness room, game room, walking trails, electric car charging stations and more. There is a monthly regime of $685 for 2026 that includes land lease, landscaping maintenance, private gated community, gates up keeping, pool, clubhouse, walking trails, fitness center, lighting and more. There is no HOA, the monthly fees vary for each buyer based on their specific usage. Monthly fees vary based on services such as boat slip rental, storage unit usage, and whether the owner is a full-time or part-time resident. For a full fee breakdown and service list, please contact your real estate agent about the fees structure. This is a private gated community. Gate is monitored with no public access. Entry requires agent representation. Cottage 132 has everything you need to make your lake dreams come true. If you love one-of-a-kind properties, this is certainly for you. No rentals are allowed with less than a twelve-month term. A modified tax structure adds to the savings of this remarkable Lake Keowee cottage. This cottage is on a single septic and could be a full-time home. Please ask agents about further details.
| yesterday | Listing first seen on site | |
| yesterday | Listing updated with changes from the MLS |

Listing information is provided by Participants of the Western Upstate Association of Realtors MLS. IDX information is provided exclusively for personal, non-commercial use, and may not be used for any purpose other than to identify prospective properties consumers may be interested in purchasing. Information is deemed reliable but not guaranteed. Copyright 2026, Western Upstate Association of Realtors MLS.
Last checked: 2026-10-30 05:16 AM UTC
Did you know? You can invite friends and family to your search. They can join your search, rate and discuss listings with you.